

Listing Courtesy of:  Hive MLS / Listed By: Audrey Wiggins, Better Homes And Gardens Real Estate Lifestyle Property Partners
 Hive MLS / Listed By: Audrey Wiggins, Better Homes And Gardens Real Estate Lifestyle Property Partners
 160 Calebs Aberdeen, NC 28315
Active (1 Days)
$1,425,000 (USD)

Description
MLS #:
100600422
100600422
Lot Size
19.67 acres
19.67 acres
Type
Single-Family Home
Single-Family Home
Year Built
2002
2002
Views
See Remarks
See Remarks
County
Moore County
Moore County
Listed By
Audrey Wiggins, Better Homes And Gardens Real Estate Lifestyle Property Partners
Source
Hive MLS
Last checked Sep 1 2026 at 5:15 PM GMT+0000
Hive MLS
Last checked Sep 1 2026 at 5:15 PM GMT+0000
Bathroom Details
- Full Bathrooms: 3
- Half Bathroom: 1
Interior Features
- Ceiling Fan(s)
- Pantry
- Walk-In Shower
- Mud Room
- Whole-Home Generator
- Kitchen Island
- Master Downstairs
- Walk-In Closet(s)
- Eat-In Kitchen
Kitchen
- Dishwasher
- Refrigerator
- Electric Oven
- Mini Refrigerator
- Gas Cooktop
- Generator
Subdivision
- Not In Subdivision
Lot Information
- Farm
- Interior Lot
Property Features
- Foundation: Crawl Space
Heating and Cooling
- Heat Pump
- Electric
- Central Air
Flooring
- Tile
- Wood
Exterior Features
- Vinyl Siding
- Roof: Composition
Utility Information
- Utilities: None
- Sewer: Septic Tank, Septic Permit on File
- Fuel: Propane
School Information
- Elementary School: West Hoke
- Middle School: West Hoke
- High School: Hoke County
Parking
- Circular Driveway
Living Area
- 3,308 sqft
Location
Estimated Monthly Mortgage Payment
*Based on Fixed Interest Rate withe a 30 year term, principal and interest only
Listing price
Down payment
%
Interest rate
%Mortgage calculator estimates are provided by Better Homes and Gardens Real Estate LLC and are intended for information use only. Your payments may be higher or lower and all loans are subject to credit approval.
Disclaimer: © 2026 NCRMLS. All rights reserved. HIVE MLS, (NCRMLS), provides content displayed here (“provided content”) on an “as is” basis and makes no representations or warranties regarding the provided content, including, but not limited to those of non-infringement, timeliness, accuracy, or completeness. Individuals and companies using information presented are responsible for verification and validation of information they utilize and present to their customers and clients. Hive MLS will not be liable for any damage or loss resulting from use of the provided content or the products available through Portals, IDX, VOW, and/or Syndication. Recipients of this information shall not resell, redistribute, reproduce, modify, or otherwise copy any portion thereof without the expressed written consent of Hive MLS. Data last updated 9/1/26 10:15


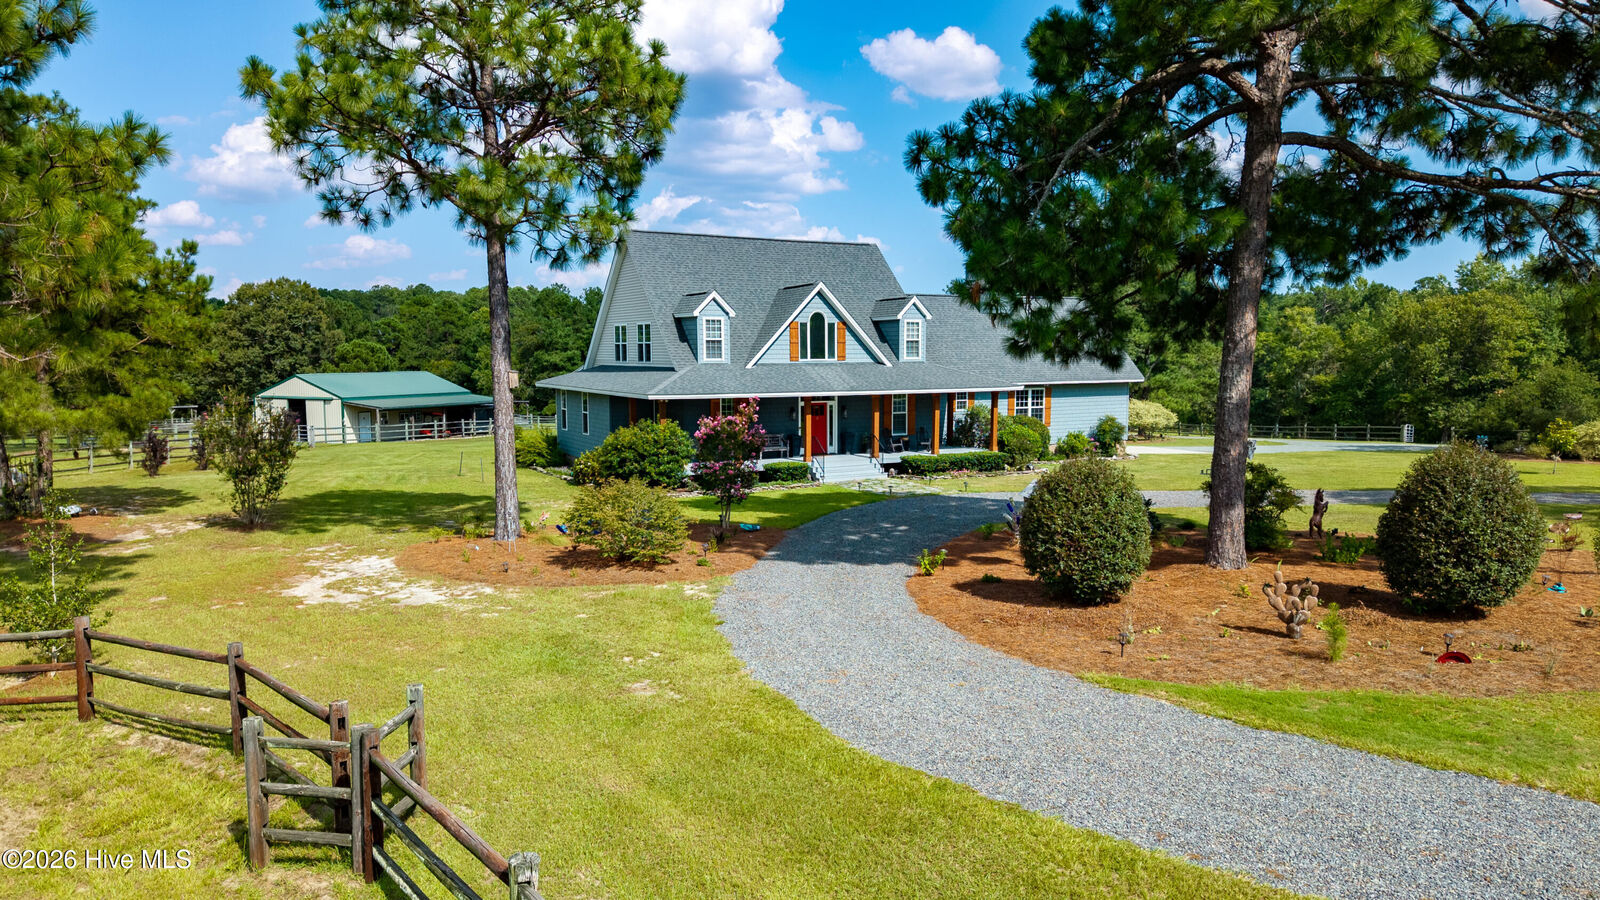
Extensive improvements include new flooring, cabinetry, countertops, paint, lighting, interior moldings and casings, upgraded windows and slider doors, exterior siding, roof, HVAC, water heaters, well water-balance system, and a Generac generator serving the main level. The enlarged 2-car garage features a working cupola. A reconfigured circular drive, custom masonry columns, gated entrance, rustic cedar porch posts, wrought iron railings, and shutters enhance the property's character and curb appeal.
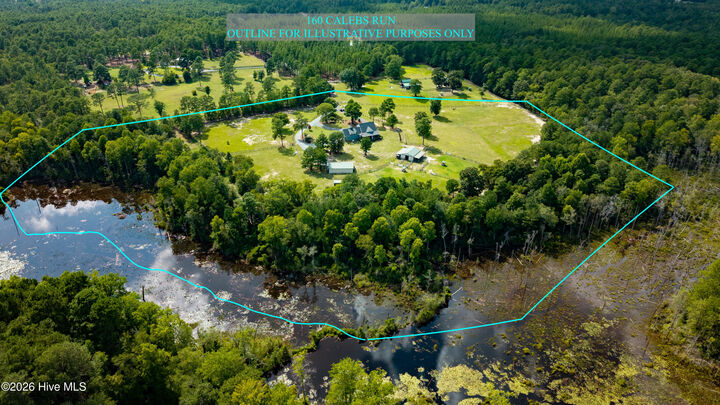
The equestrian amenities are equally impressive, with approximately 18 acres of fenced pasture featuring rail and no-climb fencing, cross-fencing, and multiple turnout areas. The center aisle 4 stall barn includes feed and tack rooms, 11' covered exterior aisle's that open to pastures, and a Pyranha fly-misting system. There are two additional sheds that offer storage or run-in space. The 750-square-foot barn apartment offers exceptional rental income space and includes living, dining, kitchen areas, bedroom, bath, flex space, and an attached enlarged 2-car garage/workshop with laundry hookups and updated mini-split HVAC. A 50-amp RV/trailer hookup near the barn apartment further enhances the property's appeal for equestrian guests or competitors attending the Carolina Horse Park events. Termite warranties are in place on all buildings except the run-in shed(s). This is an exceptional opportunity for an equestrian estate, private farm, or income-producing property with extensive improvements already completed.
The adjacent 4-acre parcel is also available for purchase for an additional amount, please call the Listing Agent for pricing. This parcel provides additional flexibility with its own high-volume well, electric panel, fenced pasture, and 50-amp RV/trailer hookup. Barn #2 measures approximately 36x50 and offers four 12x12 stalls, concrete center aisle, feed/tack room, attached approximately 24x36 run-in shed with additional overhang opening to fenced paddocks, and loft space suitable for hay storage or conversion. Additionally, the approximate 30x40 utility/equipment building provides valuable covered storage.
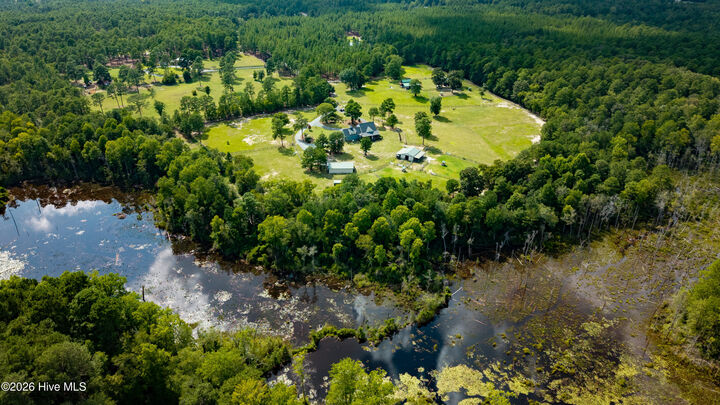
Exceptional location! Approximately 7 miles to the Carolina Horse Park, 8 miles to downtown Southern Pines and 30 miles to Fort Bragg central. The National Wetland Mapping system & Hoke County GIS note some wetland/flood plain areas along Quewiffle Creek