

Listing Courtesy of:  Hive MLS / Listed By: Mark Bergstrom, Better Homes And Gardens Real Estate Lifestyle Property Partners; Scott Lincicome, Lifestyle Property Partners
 Hive MLS / Listed By: Mark Bergstrom, Better Homes And Gardens Real Estate Lifestyle Property Partners; Scott Lincicome, Lifestyle Property Partners
 316 Pine Laurel Drive Carthage, NC 28327
Active (10 Days)
$2,600 (USD)
OPEN HOUSE TIMES
-
OPENSat, Aug 811:00 am - 1:00 pm
Description
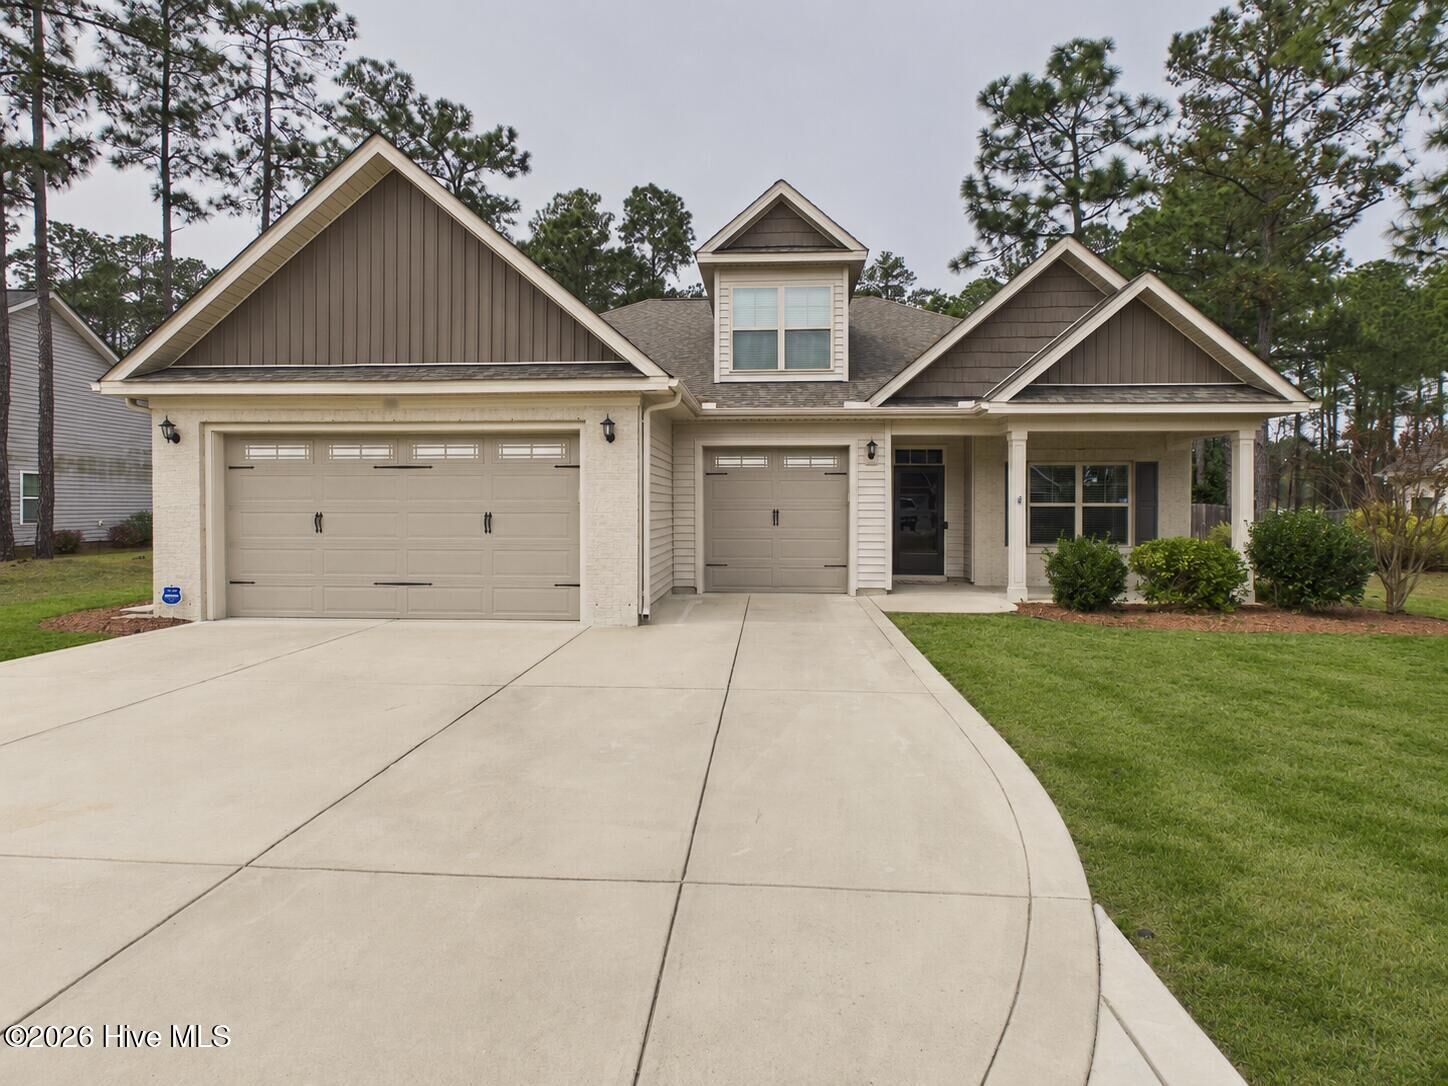
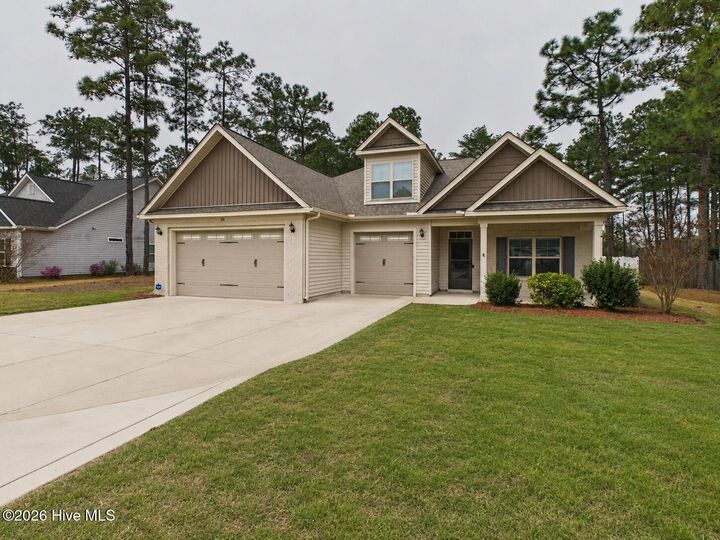
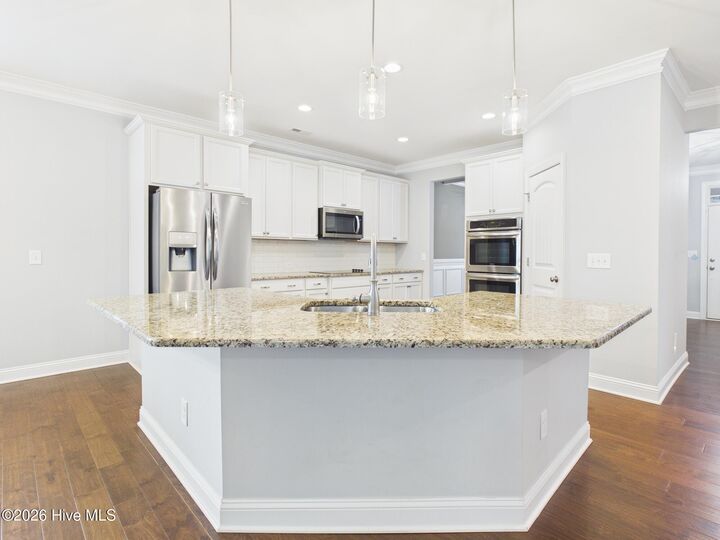
Welcome to 316 Pine Laurel Drive in the desirable Laurel Ridge neighborhood. This beautifully maintained 3-bedroom, 2-bath home offers a thoughtfully designed layout with LVP flooring throughout the main living areas, carpet in the bedrooms, and tile in the bathrooms.The gourmet kitchen features granite countertops, double ovens, an electric cooktop, built-in microwave, dishwasher, refrigerator, pantry, and a spacious dining area--perfect for everyday living and entertaining. The inviting living room boasts a vaulted ceiling, ceiling fan, and a cozy propane fireplace.The primary suite is conveniently located on the main level and showcases a tray ceiling, overhead fan and ample space for relaxation. Additional highlights include a 3-car garage with epoxy flooring, a service door off the 2-car bay, pull-down attic access with added lighting, and belt-driven garage door openers with integrated security cameras. Outdoor living is just as impressive with mature landscaping, an extended driveway, a fully fenced backyard, and multiple entertaining spaces including a patio enclosure, pergola-covered grill area, and a stone walkway leading to a fire pit. A storage shed and buried propane tank add extra convenience.Recent updates include a full lower-level repaint by CertaPro. Ideally located just minutes from downtown Pinehurst, Moore Regional Medical Center, and a variety of shopping and dining options, with an easy commute to Raleigh, RDU, and Fort Bragg.
MLS #:
100592132
100592132
Lot Size
0.47 acres
0.47 acres
Type
Rental
Rental
Year Built
2020
2020
Views
See Remarks
See Remarks
County
Moore County
Moore County
Listed By
Mark Bergstrom, Better Homes And Gardens Real Estate Lifestyle Property Partners
Scott Lincicome, Better Homes And Gardens Real Estate Lifestyle Property Partners
Scott Lincicome, Better Homes And Gardens Real Estate Lifestyle Property Partners
Source
Hive MLS
Last checked Aug 6 2026 at 3:32 PM GMT+0000
Hive MLS
Last checked Aug 6 2026 at 3:32 PM GMT+0000
Bathroom Details
- Full Bathrooms: 2
Interior Features
- Ceiling Fan(s)
- Pantry
- Walk-In Shower
- Kitchen Island
- Walk-In Closet(s)
- Gas Log
- Tray Ceiling(s)
Kitchen
- Dishwasher
- Refrigerator
- Built-In Microwave
- Electric Cooktop
- Double Oven
Subdivision
- Laurel Ridge
Property Features
- Fireplace: Gas Log
Heating and Cooling
- Heat Pump
- Electric
- Central Air
- Ceiling Fan(s)
Flooring
- Carpet
- Lvt/Lvp
- Ceramic Tile
Exterior Features
- Vinyl Siding
Utility Information
- Utilities: Water Connected
- Sewer: Septic Tank
School Information
- Elementary School: Other
- Middle School: New Century Middle
- High School: Union Pines
Parking
- Garage Faces Front
- Concrete
- Garage
Living Area
- 2,605 sqft
Location
Disclaimer: © 2026 NCRMLS. All rights reserved. HIVE MLS, (NCRMLS), provides content displayed here (“provided content”) on an “as is” basis and makes no representations or warranties regarding the provided content, including, but not limited to those of non-infringement, timeliness, accuracy, or completeness. Individuals and companies using information presented are responsible for verification and validation of information they utilize and present to their customers and clients. Hive MLS will not be liable for any damage or loss resulting from use of the provided content or the products available through Portals, IDX, VOW, and/or Syndication. Recipients of this information shall not resell, redistribute, reproduce, modify, or otherwise copy any portion thereof without the expressed written consent of Hive MLS. Data last updated 8/6/26 08:32


